Expert Craftsmanship
13+ years of exterior experience and proven Florida results.

FESG installs EIFS and stucco exterior systems for new homes, additions, remodels, multifamily buildings, and commercial projects across Fort Myers and Lee County. We plan the wall assembly, insulation, reinforcement, finish, transitions, and architectural details as one complete exterior system.
Trusted By Homeowners & Builders



 Niagara

FORT MYERS EXTERIOR SERVICES
FESG handles new wall systems, additions, finish selection, foundation work, and complete exterior installation in Fort Myers. The scope is planned around the building assembly, architectural details, access, finish intent, and construction sequence rather than a repair-first diagnosis.
 INSTALLATION
Complete EIFS exterior systems with continuous insulation, reinforced base coat, mesh, acrylic finishes, and clean detailing for Fort Myers projects.
For new construction, additions, and exterior upgrades, we coordinate the EIFS layers and transitions as one assembly so the substrate, insulation, reinforcement, openings, trims, and finish are planned together instead of treated as separate cosmetic steps.
 REPAIR
New stucco and acrylic finish work planned around the building design, texture, colour, architectural details, and surrounding materials.
On installation projects, finish selection happens before the final coat goes on. We coordinate texture, colour, trim lines, transitions, and elevation breaks so the finished exterior looks intentional across the whole building rather than like a collection of disconnected wall areas.
 PARGING & FOUNDATION FINISHES
New parging and lower-wall finishes for exposed block, concrete, foundation walls, and transitions below the primary stucco or EIFS system.
Foundation and lower-wall areas need to visually and physically transition into the main exterior system. We plan parging and compatible finishes around the substrate, grade conditions, adjacent wall materials, and the overall exterior design.
Explore recent projects completed by our team.
PROJECT PROOF
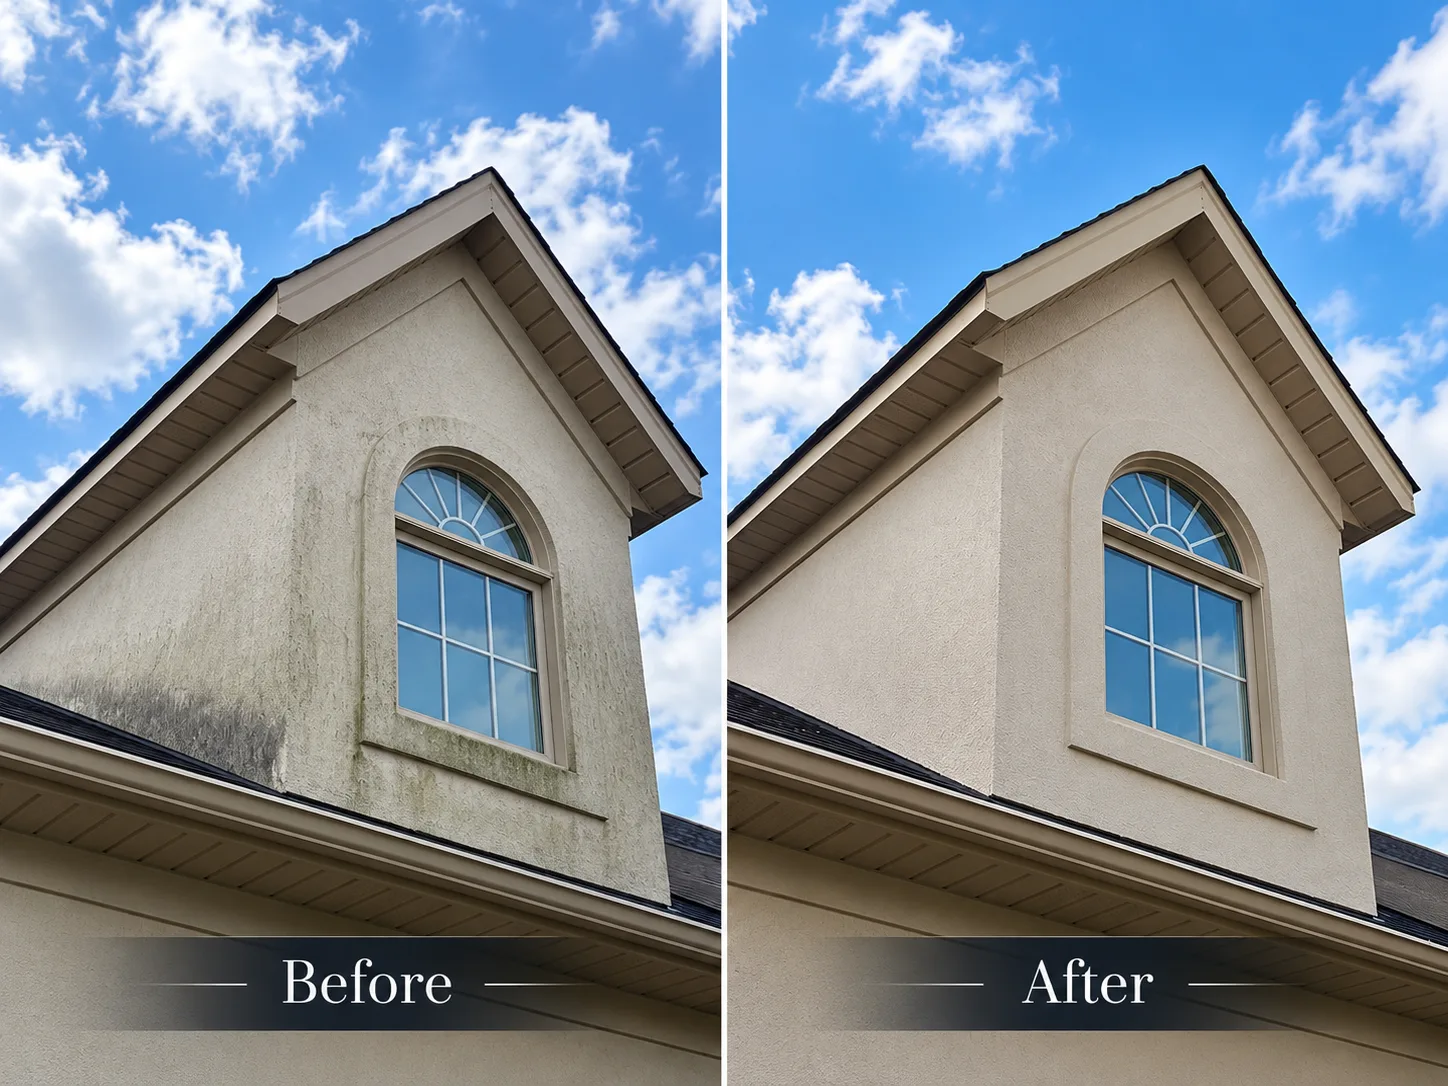
Before & after · Fort Myers
A Fort Myers home where roof runoff kept the dormer wet, and algae and mold had turned the stucco green and black, worst along the roof line and below the window. This was mostly a repair job: we cleaned the stucco gently, repaired the damaged areas, then renovated the finish so the wall, the arched window surround and the trim band are clean and uniform again.
How we repair algae and mold on stucco dormers →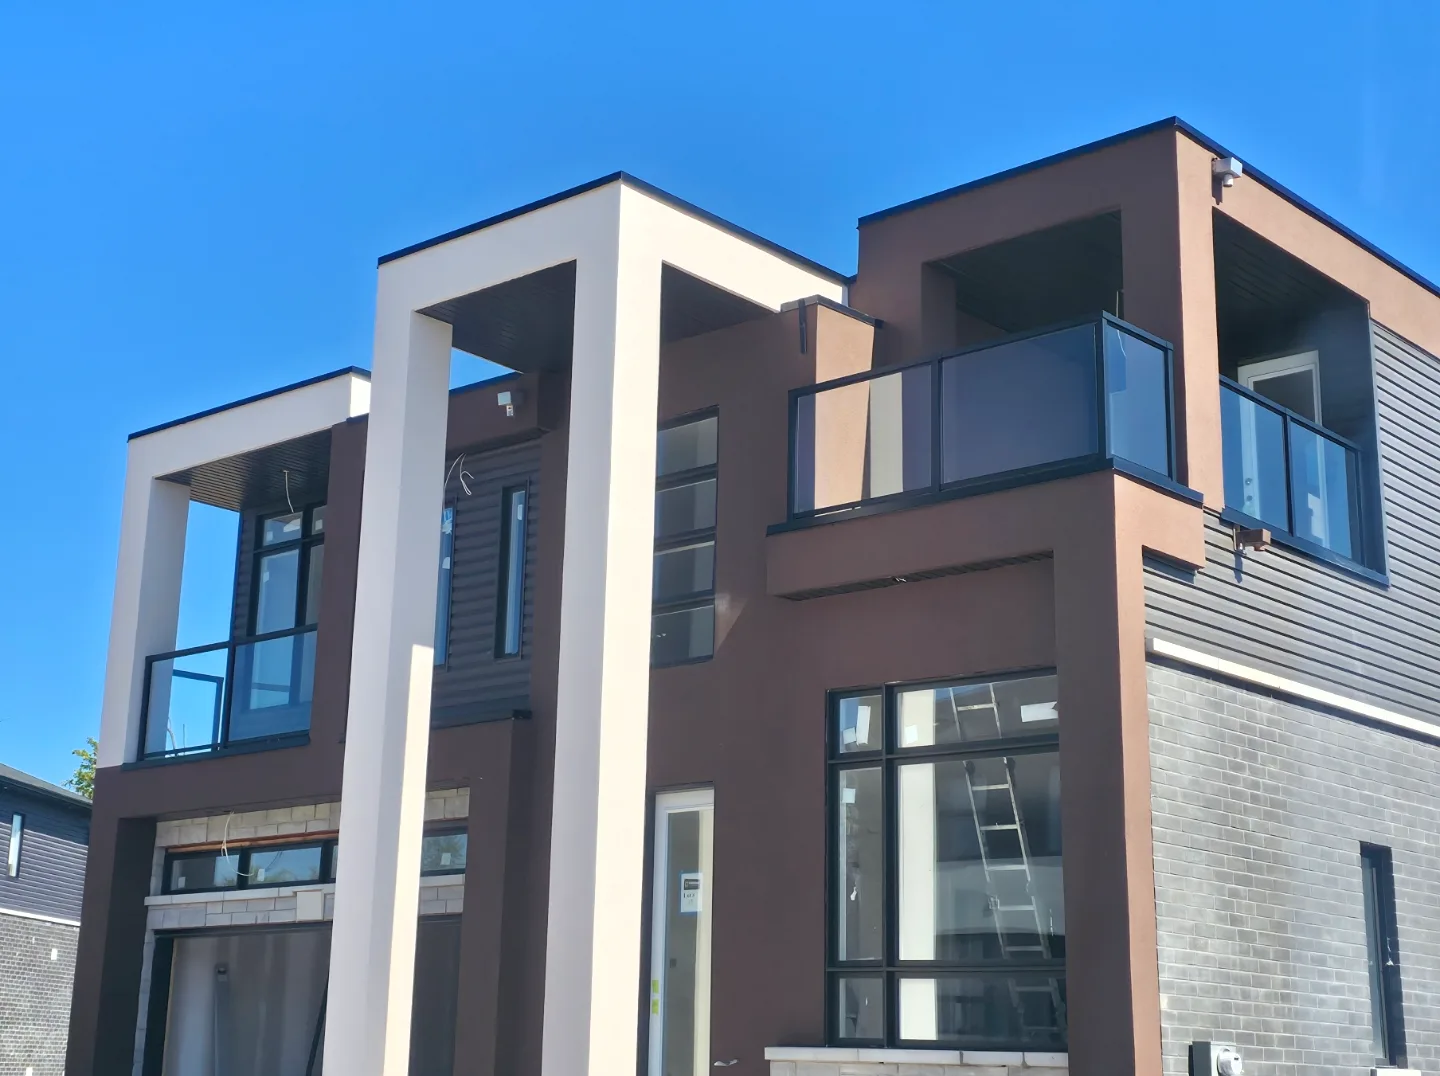
For builders
Much of our work is new construction for home builders. This is one of the homes we finished for Centennial Homes: EIFS columns, balcony surrounds and wall panels in two colors. Builders bring us in for the parts of the elevation that make the house look custom.
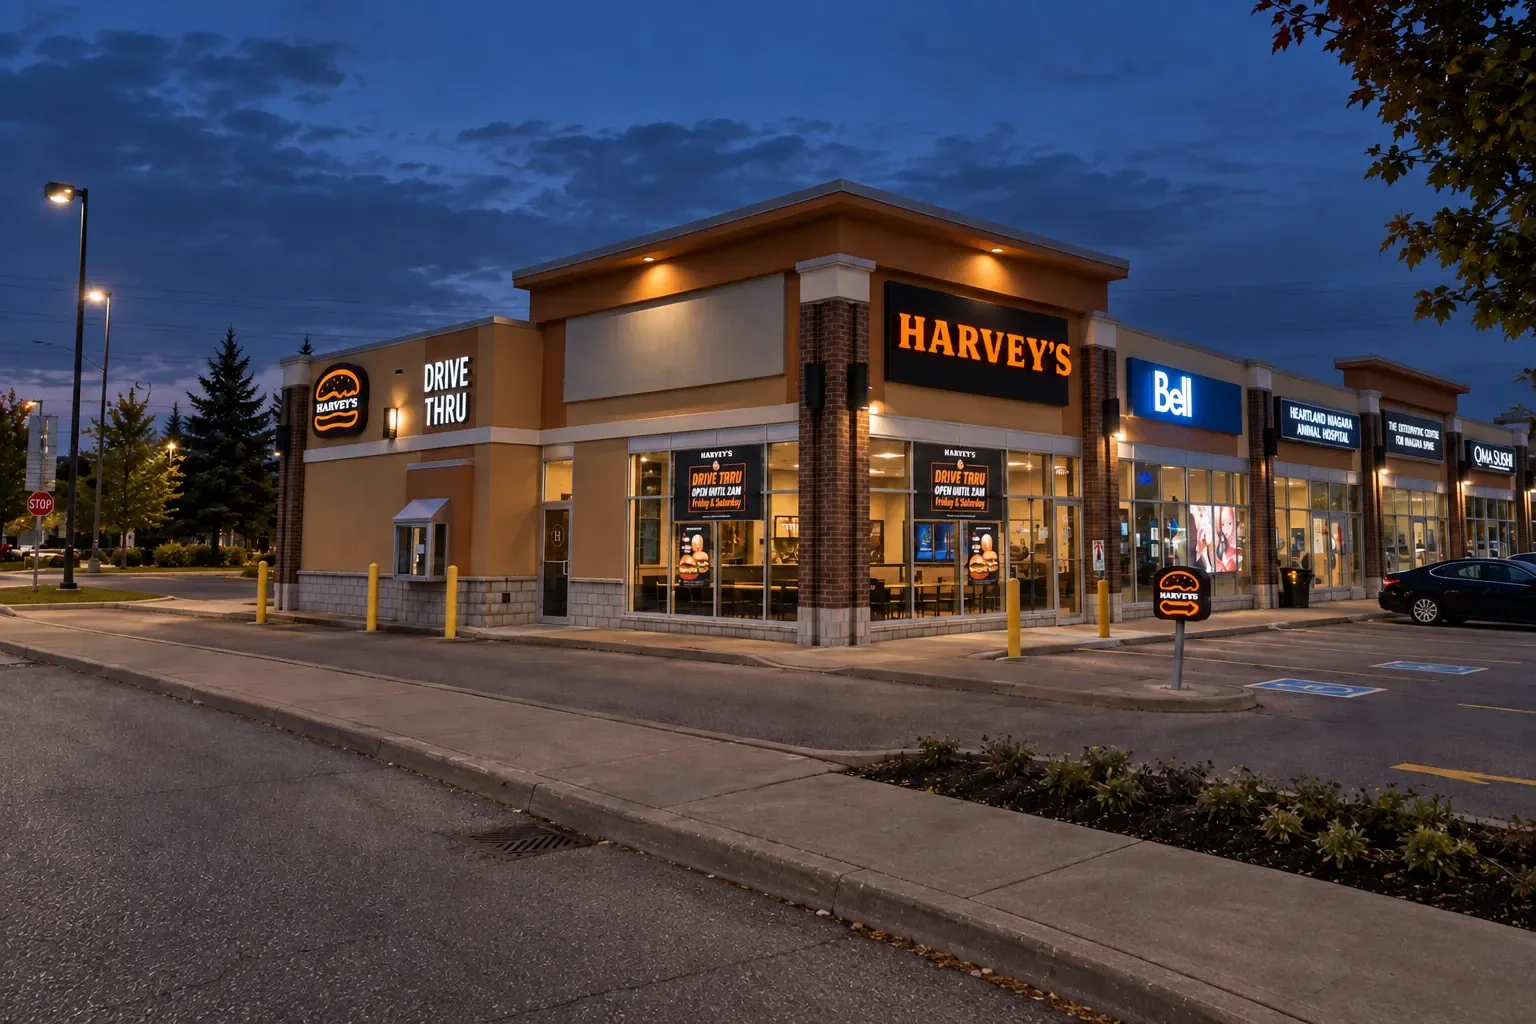
Commercial
A restaurant pad with a drive-thru, anchoring a strip of storefronts. The EIFS and stucco had to look sharp under signage and night lighting, stay consistent from unit to unit, and get done around open businesses and a working drive-thru lane.
For Fort Myers plazas, storefronts and offices we plan the work by elevation and tenant, so customers can still get in the door.
FORT MYERS INSTALLATION PROJECTS
A good installation plan starts before finish material is ordered. We review the substrate, wall type, openings, elevations, transitions, architectural details, access, and finish intent so the exterior can be installed as a coordinated system from the beginning.
Complete exterior installation for new homes where the wall assembly, openings, trim lines, finish texture, and colour can be coordinated before installation begins.
New additions need a system that ties into the existing building while still giving the new wall its own complete substrate, reinforcement, finish, and transition plan.
Window and door changes, infilled openings, new projections, and façade redesigns often create new exterior areas that need to be built and finished as part of the remodeled elevation.
Bands, trim, reveals, build-outs, texture changes, and colour breaks can be planned into the installation instead of added as an afterthought once the main wall is finished.
Larger projects benefit from consistent details, repeatable finish standards, staged elevations, organized access, and a clear sequence across multiple units or buildings.
Retail, office, hospitality, and other commercial projects can combine EIFS, stucco finishes, architectural features, and lower-wall materials into a coordinated exterior scope.
CHOOSE THE EXTERIOR SYSTEM
Fort Myers projects may call for EIFS, cement-based stucco, exposed masonry finishes, or a combination of systems. We identify what the plans, substrate, building type, details, and finish goals require before material selection and installation sequencing are finalized.
Cement-based stucco is installed as a compatible wall assembly over the approved substrate and accessories, then brought to the selected texture and finish. The exact reinforcement, thickness, and detailing depend on the wall construction and project requirements.
EIFS combines exterior insulation with reinforced base coat, mesh, acrylic finish, and detailed transitions around openings and terminations. Each layer has to work with the next, which is why the system should be planned as a complete assembly.
NEW INSTALL, ADDITION OR RE-FINISH?
When the building or wall is new, the exterior can be planned from substrate through final finish with openings, accessories, reinforcement, and architectural details coordinated from the start.
New walls and openings have to meet existing elevations cleanly. The transition between old and new work should be planned before finish application begins.
If an existing exterior is being upgraded rather than replaced completely, we first define which substrates and finishes remain so the new installation can terminate and transition correctly.
INSTALLATION ESTIMATE PREP
Plans and dimensions are more useful than a single close-up when the job is new installation. The goal is to understand the wall area, substrate, height, openings, finish expectations, details, access, and schedule before pricing the exterior scope.
FORT MYERS INSTALLATION COST FACTORS
Installation pricing is driven by the complete scope, not only a square-foot finish number. Wall area, substrate, system type, height, openings, details, access, finish selection, sequencing, and schedule all affect how much labour and material the project requires.
Total exterior area establishes the base quantity of system materials, reinforcement, finish, and labour.
EIFS, cement-based stucco, masonry, framed walls, and mixed assemblies require different materials and installation sequences.
Upper stories, lifts, scaffolding, tight access, and site logistics change setup and production.
Windows, doors, bands, trim, reveals, projections, and transitions add detailing beyond flat wall area.
Texture, colour, multiple finish zones, sequencing with other trades, and accelerated schedules can change production requirements.
INSTALLATION PROJECT TYPES
These installation scopes are built around projects where new exterior material is being installed: complete new construction, additions and remodels, multifamily buildings, and commercial exterior systems that need coordinated wall assemblies and consistent finishes.
Complete EIFS or stucco installation for new residential construction, additions, remodels, and new exterior wall areas.
Repeatable exterior systems, consistent details, staged installation, and finish coordination across multiple elevations, units, or buildings.
New exterior systems for retail, office, hospitality, mixed-use, and renovation projects requiring coordinated finishes and architectural details.
FORT MYERS COVERAGE
This service area is focused on installation work in Fort Myers. We also review new construction, additions, multifamily, and commercial exterior scopes in nearby Lee County communities based on project size, access, schedule, and location.
FORT MYERS INSTALLATION + PERMIT CONTEXT
Fort Myers exterior construction is exposed to intense sun, heavy rain, wind-driven weather, and major storm events. The City of Fort Myers also lists siding/stucco among examples of work requiring a permit. For installation projects, the wall system, transitions, openings, project documents, and permit path should be coordinated before work starts rather than treated as finish-only decisions.
FORT MYERS FAQ
Yes. FESG handles EIFS installation for new construction, additions, remodels, and larger residential, multifamily, and commercial exterior projects in the Fort Myers service area.
Plans or elevations, approximate wall area, project address, wall construction or substrate, number of stories, finish expectations, architectural details, and target schedule are the most useful starting points.
Yes, where the existing wall and project conditions allow it. The new wall still needs a complete system and a planned transition into the existing exterior. Texture, colour, age, and the location of the tie-in affect how closely the finish can blend.
Yes. Multifamily scopes can be organized by building, elevation, access, system details, and finish standards so repeated areas are installed consistently.
Architectural details can be incorporated into EIFS and stucco exterior scopes when they are compatible with the project design and wall system. It is best to plan them before the primary wall installation is underway.
Yes. We can review finish options in the context of the building design, surrounding materials, elevation breaks, trim, and the amount of wall area being finished.
The City of Fort Myers lists siding/stucco among examples of work requiring a permit. The exact requirements depend on the project, so new construction, additions, alterations, and exterior system work should be coordinated with the applicable permitting authority before work begins.
Yes. For installation work, plans and elevations are often more useful than photos because they show wall dimensions, openings, building height, transitions, and the overall exterior scope.
FORT MYERS ESTIMATES
For new exterior work, plans and wide project views help us understand wall area, height, openings, substrate, details, finish intent, access, and schedule before we call you back.
LOCATION
View the Fort Myers service area and reach our team for new EIFS installation, stucco finish systems, additions, architectural details, parging, multifamily exteriors, and commercial installation projects across Fort Myers and nearby Lee County communities.
We’re still accepting estimate requests and scheduling upcoming EIFS installation, new stucco systems, additions, multifamily, commercial, parging, and exterior finish projects.
Free on-site estimate
All dates are booked. No openings are currently available.
Request received
Your preferred estimate time was sent to FESG. We’ll contact you to confirm the appointment.