Expert Craftsmanship
13+ years of exterior experience and proven Florida results.

FESG installs EIFS and stucco exterior systems for Naples custom homes, additions, major remodels, condominium and multifamily projects, and qualifying commercial exteriors. We coordinate the wall assembly, substrate, openings, architectural profiles, finish standard, lower-wall transitions, access, and construction sequence before the exterior is covered.
Builder & Exterior Experience



 Niagara

NAPLES EXTERIOR SERVICES
Naples installation work often combines construction performance with a high-visibility architectural finish. A complete exterior can include masonry or framed substrates, EIFS insulation and reinforced layers, cement stucco, deep returns, bands, reveals, columns, parapets, lower-wall materials, and several finish zones. We price and plan the assembly from the drawings rather than treating the project as flat texture square footage.
 INSTALLATION
New EIFS assemblies for custom residential, multifamily, and qualifying commercial projects, coordinated from the approved substrate through insulation, reinforcement, openings, terminations, and acrylic finish.
EIFS installation is a layered construction scope. We review the specified system, approved substrate, drainage and water-resistive interfaces, insulation, reinforced base coat, mesh, openings, flashing and sealant coordination, terminations, architectural shapes, and finish schedule before the wall is closed out. That makes the estimate reflect the actual assembly rather than only the visible finish coat.
 REPAIR
Traditional cement-stucco and compatible finish systems planned around Naples elevations, openings, architectural details, texture, color, and the finish standard expected across prominent exterior walls.
Traditional stucco installation starts with the construction behind the finish. We coordinate the approved substrate, reinforcement and accessories, opening details, control and termination locations, curing sequence, architectural breaks, and final finish. On high-visibility homes and common-area elevations, finish samples and deliberate break lines can be more important than trying to solve appearance after production has already started.
 PARGING & FOUNDATION FINISHES
Coordinated bands, reveals, columns, foam profiles, exposed masonry, concrete, parging, and foundation transitions that complete the exterior rather than reading as separate afterthoughts.
Architectural details and lower-wall finishes need clear dimensions and termination points before finish work begins. We review profile geometry, adjacent openings, wall thickness, grade relationships, masonry or concrete substrates, and the way these areas meet the primary EIFS or stucco system so the finished elevations stay consistent.
Explore recent projects completed by our team.
PROJECT PROOF
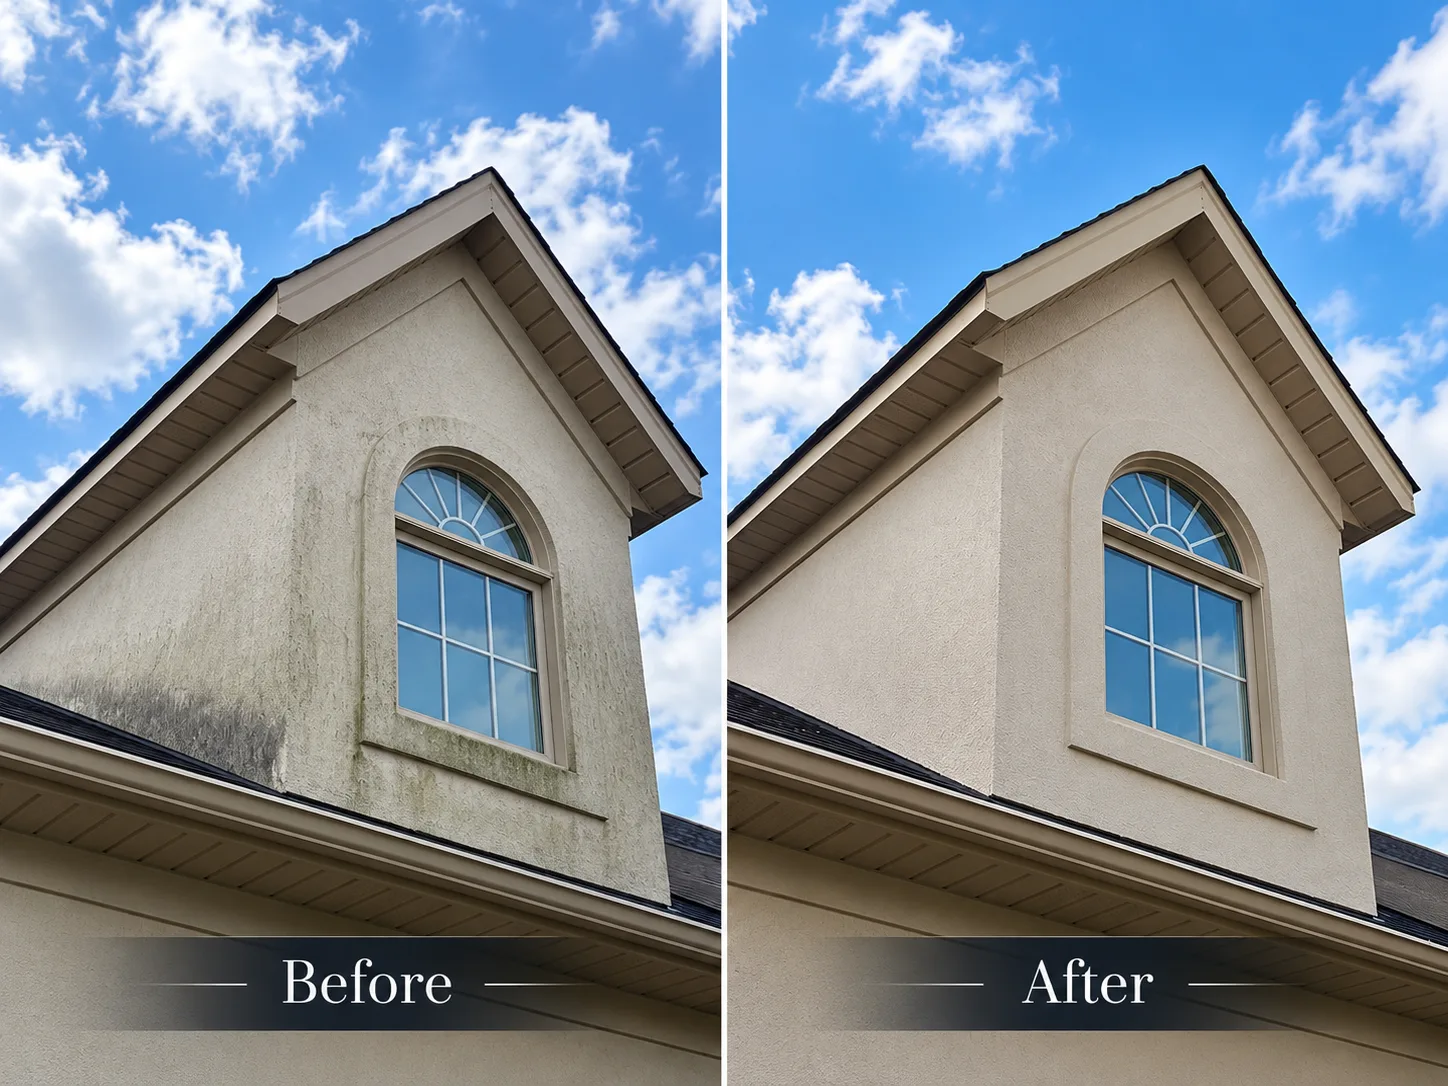
Before & after · Fort Myers
A recent FESG job in Fort Myers. Roof runoff kept this dormer wet, and algae and mold had turned the stucco green and black along the roof line and below the window. It was mostly a repair job: we cleaned the stucco gently, repaired the damaged areas, then renovated the finish so the dormer is one even color again. We see the same algae problem on dormers across Naples and handle it the same way.
How we repair algae and mold on stucco dormers →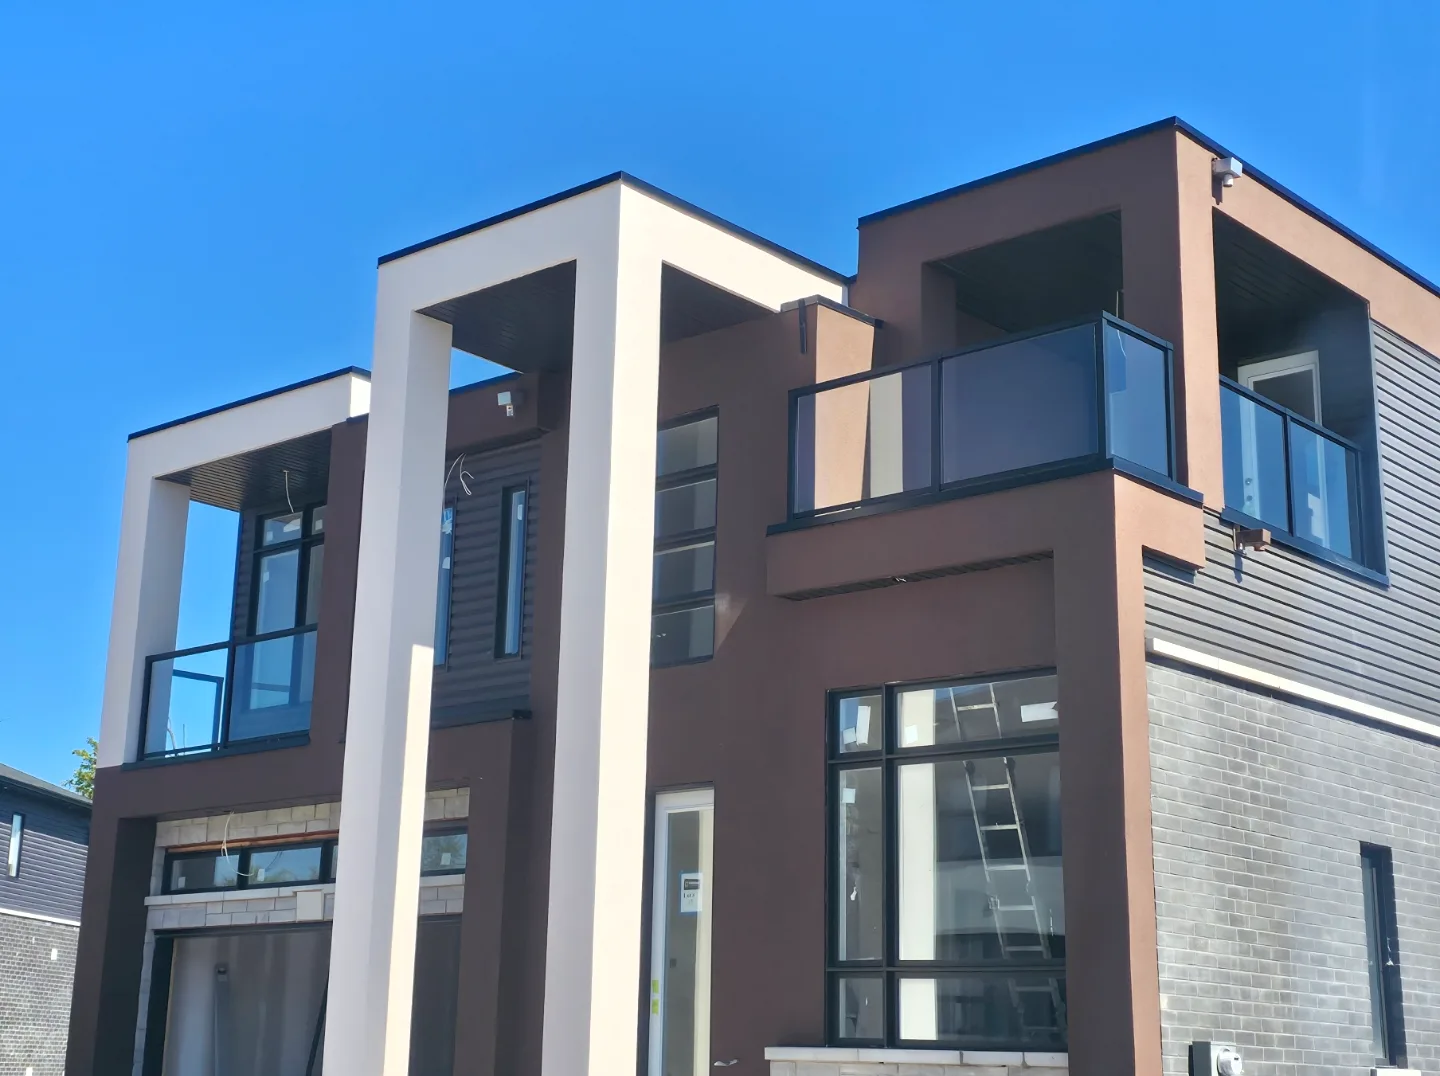
For builders
Much of our work is new construction for home builders. This is one of the homes we finished for Centennial Homes: EIFS columns, balcony surrounds and wall panels in two colors. Builders bring us in for the parts of the elevation that make the house look custom.
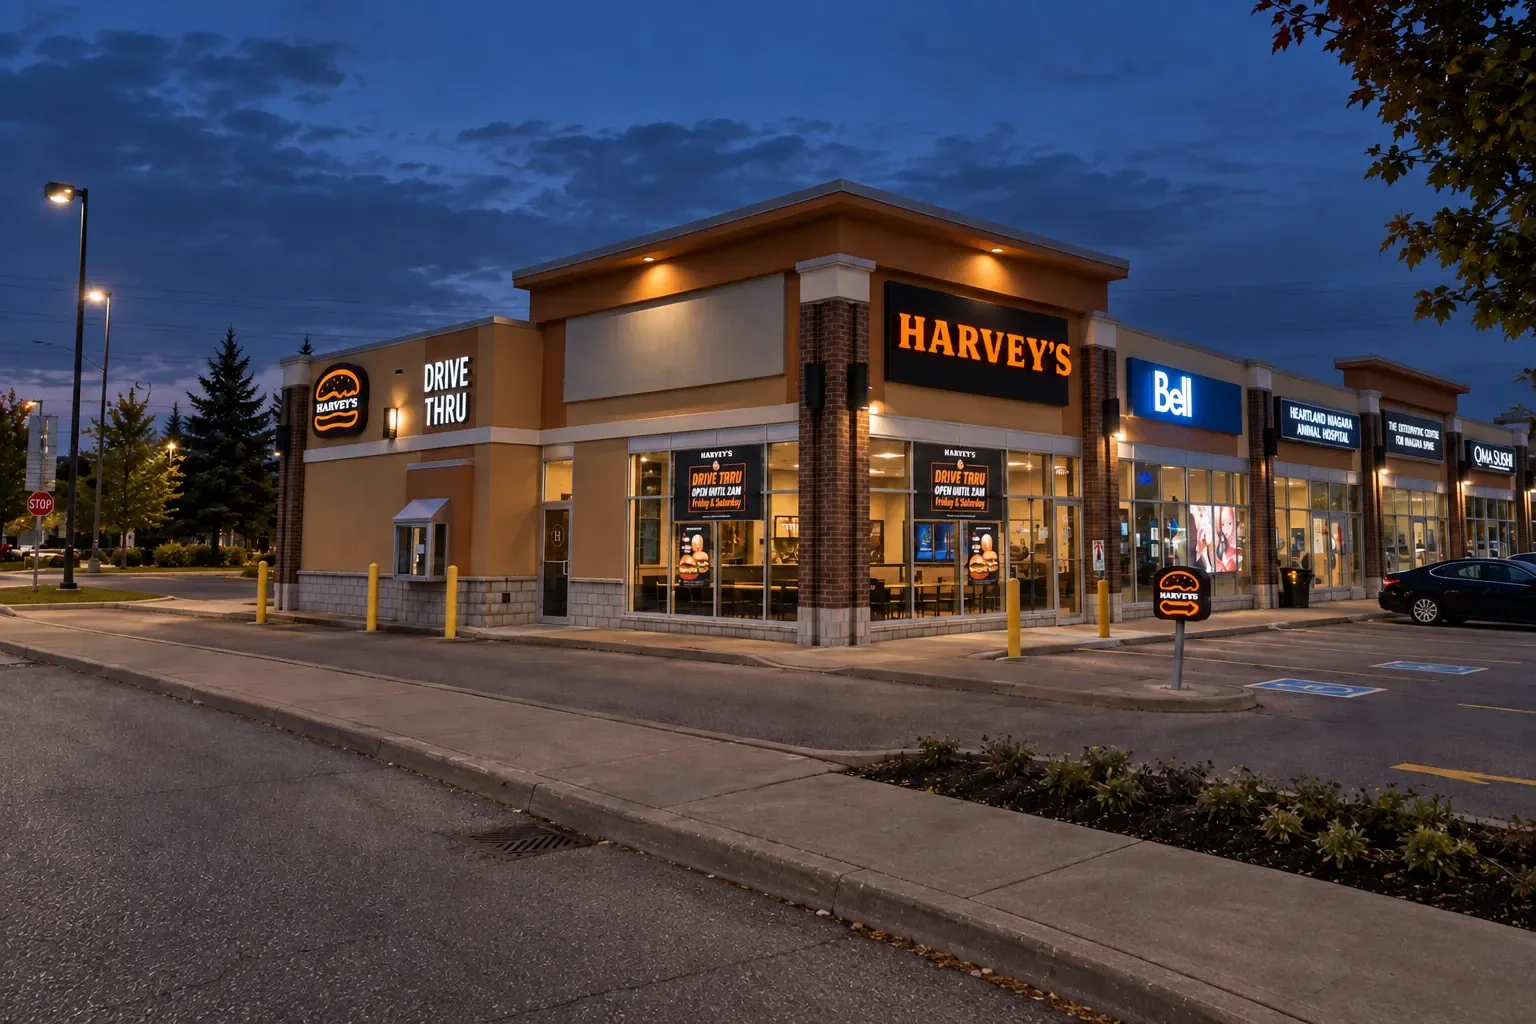
Commercial
A restaurant pad with a drive-thru, anchoring a strip of storefronts. The EIFS and stucco had to look sharp under signage and night lighting, stay consistent from unit to unit, and get done around open businesses and a working drive-thru lane.
For Naples plazas, storefronts and offices we plan the work by elevation and tenant, so customers can still get in the door.
NAPLES INSTALLATION PROJECTS
The strongest installation projects solve the exterior as part of the building process. Custom-home elevations, additions, architectural profiles, condominium repetitions, and commercial façades all create decisions that become more expensive to correct after insulation, lath, base coat, or finish has already covered the interface.
A new Naples custom home can coordinate substrate, openings, wall-system selection, deep returns, bands, columns, parapets, lower-wall materials, texture, and color zones from the elevations before installation begins. That gives architectural intent and field execution one shared standard.
An addition needs a complete new wall assembly while still meeting the retained building cleanly. We review where the new system starts, how openings and trim align, which old finishes remain, and where texture or coating transitions can terminate deliberately.
New openings, infilled openings, covered entries, projections, reworked parapets, and redesigned façades should be detailed as construction work rather than patched together after framing and waterproofing decisions are already fixed.
Architectural EIFS shapes have dimensions, geometry, reinforcement, and finish transitions. Their locations should be coordinated with windows, doors, wall thickness, roof lines, color breaks, and elevation control points before the primary finish is installed.
Larger residential projects benefit from repeatable wall details, finish mockups or approved samples, staged elevations, organized access, and consistent treatment of openings and architectural elements across units or buildings.
Qualifying commercial scopes can require plan takeoffs, specifications, submittal coordination, flashing and waterproofing interfaces, access planning, QC checkpoints, staged inspections, and finish consistency across large elevations. The exterior bid should account for those project controls as well as wall area.
CHOOSE THE NAPLES EXTERIOR ASSEMBLY
Naples projects can use cement-based stucco over masonry or framed construction, EIFS with continuous exterior insulation, decorative foam profiles, or several systems on the same building. The drawings, approved substrate, energy strategy, water-resistive and flashing interfaces, openings, architectural details, and finish schedule determine which assembly belongs on each wall area.
Traditional stucco uses a cement-based plaster assembly coordinated with the approved substrate, reinforcement and accessories, openings, control and termination details, cure sequence, and final finish. We follow the project documents and applicable code requirements rather than presenting one generic assembly as correct for every Naples building.
EIFS combines exterior insulation, reinforced base coat, mesh, acrylic finish, and detailed interfaces at openings and terminations. It offers continuous exterior insulation and broad architectural flexibility, but the complete system has to coordinate with the substrate, water-resistive and drainage strategy, flashing, sealants, and adjacent materials.
NEW CONSTRUCTION, ADDITION OR EXTERIOR UPGRADE?
Start from the plans and wall sections so substrate, system type, openings, accessories, profiles, lower-wall materials, finish zones, access, and sequencing are coordinated before production. This is the cleanest path for custom-home, multifamily, and commercial installation.
New wall areas need complete assemblies while meeting retained exterior in deliberate locations. We review elevations, opening lines, old finish condition, architectural breaks, and where the new work can terminate without relying on improvised patch transitions.
When a project is recladding or rebuilding only part of an exterior, the bid should identify what stays, what is removed, which openings and details remain, and where the new system can terminate. That avoids treating an exterior upgrade like unidentified repair work.
NAPLES INSTALLATION ESTIMATE PREP
The installation estimate should start from the same documents the project team is using. Wide renderings help with design intent, but current plans, elevations, wall sections, details, and finish information are what define material quantities and labour.
NAPLES INSTALLATION COST FACTORS
A premium custom home with deep returns and architectural profiles can have less flat wall area but more installation detail than a larger simple elevation. System type, substrate, height, openings, finish standard, access, staging, coordination, and schedule all affect the exterior package.
EIFS, cement stucco, masonry, framed construction, exterior insulation, and specified water-resistive interfaces use different materials and installation sequences.
Bands, reveals, columns, cornices, foam shapes, parapets, deep returns, soffits, and multiple finish zones add geometry and detail work beyond flat wall area.
Upper levels, balconies, courtyards, lifts, scaffolding, occupied areas, constrained lots, and landscaping protection affect setup and production.
Textures, smooth or specialty finishes, color changes, mockups, large prominent walls, and strict architectural consistency affect finish planning and labour.
Submittals, inspections, waterproofing interfaces, preceding-trade readiness, phased buildings, occupied areas, and compressed schedules affect sequencing and mobilization.
NAPLES INSTALLATION PROJECT TYPES
Naples projects can share the same stucco or EIFS materials while requiring very different field controls. Custom homes emphasize architectural alignment and finish quality; condominium and multifamily work needs repeatable details and staged production; commercial and hospitality projects often add specifications, submittals, safety, access, inspections, and GC sequencing.
Complete EIFS or stucco systems, exterior additions, façade redesigns, opening changes, bands, reveals, columns, finish coordination, and new-to-existing transitions where the architecture and final appearance are central to the scope.
Condominium and multifamily work is planned around repeatable opening/profile details, visible-elevation consistency, approved finish samples, management access windows, staged buildings, and the same texture/color standard carrying across multiple units or common areas.
Qualifying commercial and hospitality exteriors are taken off from the plan/spec package with attention to waterproofing interfaces, architectural features, finish/mockup requirements, guest or occupant access, inspection holds, QC, and the sequencing expected by the general contractor.
NAPLES COVERAGE
This page is for Naples projects creating new exterior wall systems or substantial new wall areas. We review the current drawings, finish standard, exact City-versus-County location, access, schedule, and—for larger City projects—floodplain context before confirming installation fit. Existing-wall cracks, impact damage, failed patches, or finish restoration belong on the Naples Repair page instead.
NAPLES INSTALLATION + PERMIT CONTEXT
The City of Naples Building Department states that the 8th Edition (2023) Florida Building Code applies to building permit applications submitted on or after December 31, 2023. Its new-construction permit process covers new single-family, multifamily, and commercial structures, and City building applications are submitted electronically through the Public Portal. Properties outside the City can fall under Collier County's separate permitting system. For work in a City Special Flood Hazard Area, Naples states that permitted development receives floodplain review and its permit guidance can require elevation or FEMA documentation; substantial-improvement rules can matter on larger additions and major alterations. We use the exact project address, approved plans, and permit record rather than assuming every Naples mailing address follows the same authority or review path.
NAPLES FAQ
Yes. We review both traditional cement-stucco and EIFS installation scopes. The correct assembly depends on the approved substrate, plans and specifications, energy goals, water-resistive and drainage interfaces, openings, architectural details, finish standard, and permit documents. We do not treat the two systems as interchangeable just because the finished texture can look similar.
Yes. Custom homes are a strong fit for a plans-first installation process because the wall system, openings, returns, bands, columns, parapets, lower-wall materials, finish zones, access, and sequence can be coordinated from the architectural documents before the exterior is covered.
Send the current architectural plans, exterior elevations, wall sections, opening details, system specification if one exists, profile geometry, finish/mockup requirements, project address, story heights, access constraints, and target exterior start. For condominium, hospitality, or commercial work, include the bid instructions, addenda, relevant specification sections, and any sequencing requirements that affect occupied or high-visibility elevations.
New construction and major alteration work is handled through the applicable building permit. The City of Naples has new-construction permit paths for single-family, multifamily, and commercial buildings, and currently states that the 8th Edition 2023 Florida Building Code applies to permit applications submitted on or after December 31, 2023. Properties outside City limits can be under Collier County instead, so the project address matters.
Yes, qualifying architectural EIFS or stucco details can be incorporated into the exterior package. They should be dimensioned and coordinated with openings, wall thickness, roof lines, color breaks, returns, and finish transitions before installation so the field crew is working to an intentional geometry rather than adding shapes after the main wall is complete.
We recommend coordinating texture and color with the elevations, architectural details, adjacent stone or cladding, roof and trim colors, and the wall areas visible together from normal viewing points. On larger or higher-finish projects, samples or a mockup can establish the standard before multiple elevations are completed.
The City states that almost all permitted development receives floodplain review, and Special Flood Hazard Area projects can have elevation or FEMA documentation and substantial-improvement requirements. That broader permit context can matter on an addition or major alteration even when the stucco or EIFS package is only one part of the construction value.
Yes, we review qualifying multifamily and commercial installation scopes. Those projects typically require more detailed takeoffs, repeatable details, finish standards, staged access, submittal or specification review, interface coordination, inspections, and alignment with the general contractor's construction schedule.
Use the Naples Stucco & EIFS Repair page for cracks, impact damage, failed previous patches, EIFS restoration, architectural detail repair, texture and color matching, parging, or other existing-wall conditions. Keeping repair and installation separate lets us ask the right questions and reduces overlap between the two local pages.
NAPLES ESTIMATES
Plans give us the context a close-up cannot. We use the drawings to review wall area, substrate, system type, openings, architectural profiles, finish standard, access, permitting jurisdiction, floodplain context where relevant, and construction sequence before discussing the installation estimate.
LOCATION
Use the Naples service-area map for the general location, then include the exact project address with the drawings. The address helps identify City of Naples versus Collier County permitting, whether floodplain review may matter to the larger project, and whether the scope fits the current installation service route.
We’re accepting estimate requests for upcoming Naples EIFS installation, stucco installation, custom homes, additions, condominium, multifamily, and qualifying commercial exterior projects.
Free on-site estimate
All dates are booked. No openings are currently available.
Request received
Your preferred estimate time was sent to FESG. We’ll contact you to confirm the appointment.