Expert Craftsmanship
13+ years of exterior experience and proven Florida results.

FESG installs EIFS and cement-stucco exterior systems for Venice new homes, additions, façade changes, multifamily buildings, and qualifying commercial projects. We develop the exterior scope from the drawings, substrate, openings, architectural profiles, finish and color requirements, access, permitting authority, and construction sequence so the wall is treated as a complete assembly rather than a finish-only line item.
Builder & Exterior Experience



 Niagara


VENICE EXTERIOR SERVICES
A Venice installation package can bring together masonry or framed walls, water-resistive and drainage interfaces, insulation, lath or reinforcement, openings, terminations, architectural foam, parging, finish samples, and adjacent claddings. We review those interfaces from the current plans before wall coverage begins, especially when a new exterior must also satisfy City architectural-review or color requirements.
 INSTALLATION
EIFS installation for Venice projects where the selected system and permit documents define substrate readiness, drainage or water-resistive interfaces, insulation, reinforcement, openings, terminations, profiles, and acrylic finish.
EIFS is built in layers. The install scope can include the approved substrate, water-resistive or drainage strategy, attachment method, insulation, reinforced base coat, mesh, opening returns, edges, sealant interfaces, architectural shapes, and finish. We coordinate those items to the project documents instead of assuming the same generic detail fits every Venice wall.
 REPAIR
Cement-stucco installation coordinated around masonry or framed construction, required weather-resistive layers, reinforcement, accessories, openings, cure sequence, texture, and the approved exterior color plan.
Traditional stucco begins with the construction behind the visible finish. Depending on the approved wall, the package can involve CMU or framed substrates, water-resistive layers, lath or other reinforcement, accessory locations, opening details, base coats, curing, architectural breaks, and the final texture. Where Venice design controls apply, finish and color review should be resolved before full production rather than after the walls are coated.
 PARGING & FOUNDATION FINISHES
Bands, reveals, columns, foam profiles, block, concrete, parging, and base-of-wall transitions laid out as part of the exterior design instead of added after the primary wall is complete.
Profiles and lower-wall finishes affect proportions, shadow lines, opening relationships, finish breaks, grade conditions, and adjacent stone or siding. We use elevation dimensions and approved design information to establish where those elements start, stop, project, and change finish so the field installation stays consistent with the intended façade.
Explore recent projects completed by our team.
PROJECT PROOF
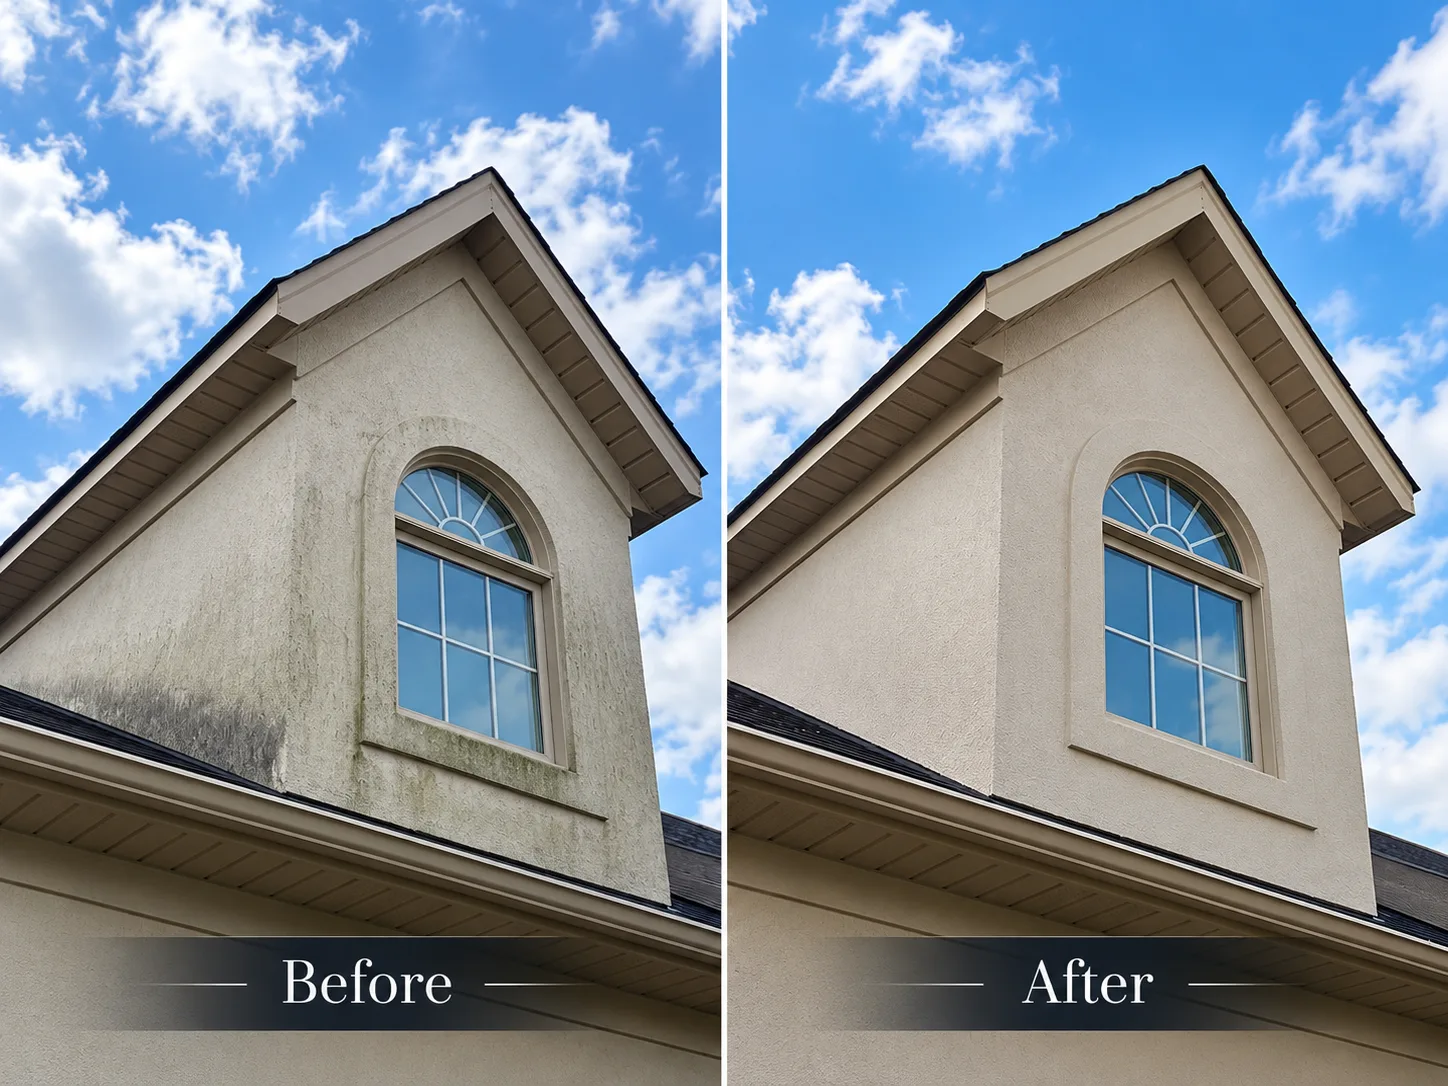
Before & after · Fort Myers
A recent FESG job in Fort Myers. Roof runoff kept this dormer wet, and algae and mold had turned the stucco green and black along the roof line and below the window. It was mostly a repair job: we cleaned the stucco gently, repaired the damaged areas, then renovated the finish so the dormer is one even color again. We see the same algae problem on dormers across Venice and handle it the same way.
How we repair algae and mold on stucco dormers →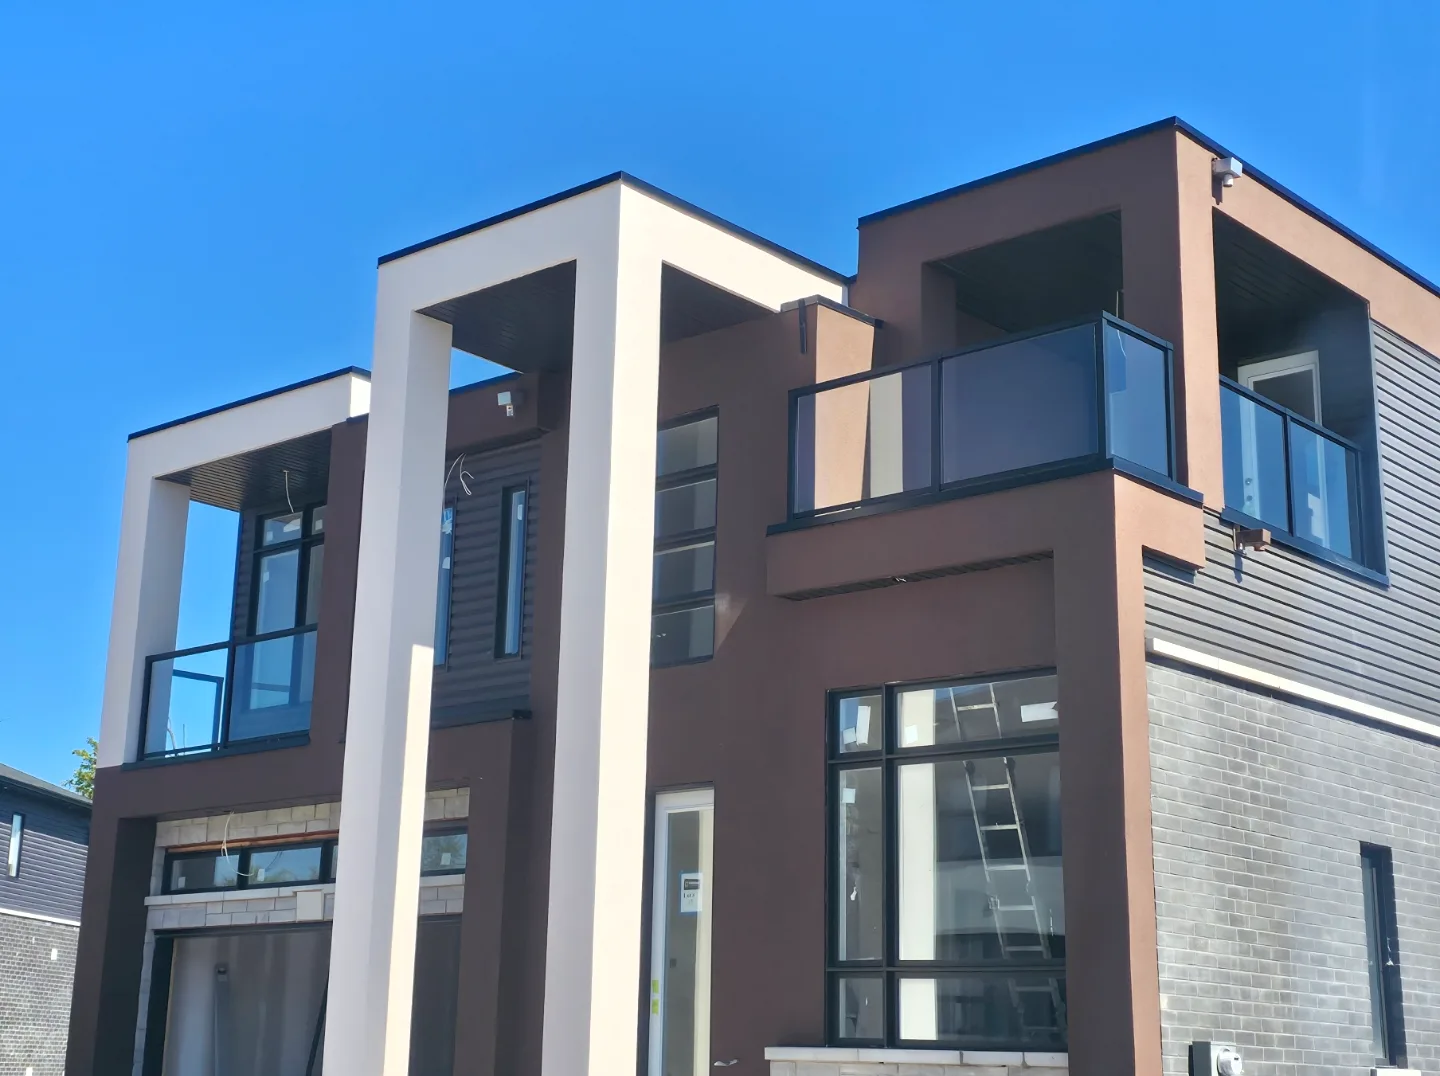
For builders
Much of our work is new construction for home builders. This is one of the homes we finished for Centennial Homes: EIFS columns, balcony surrounds and wall panels in two colors. Builders bring us in for the parts of the elevation that make the house look custom.
Commercial
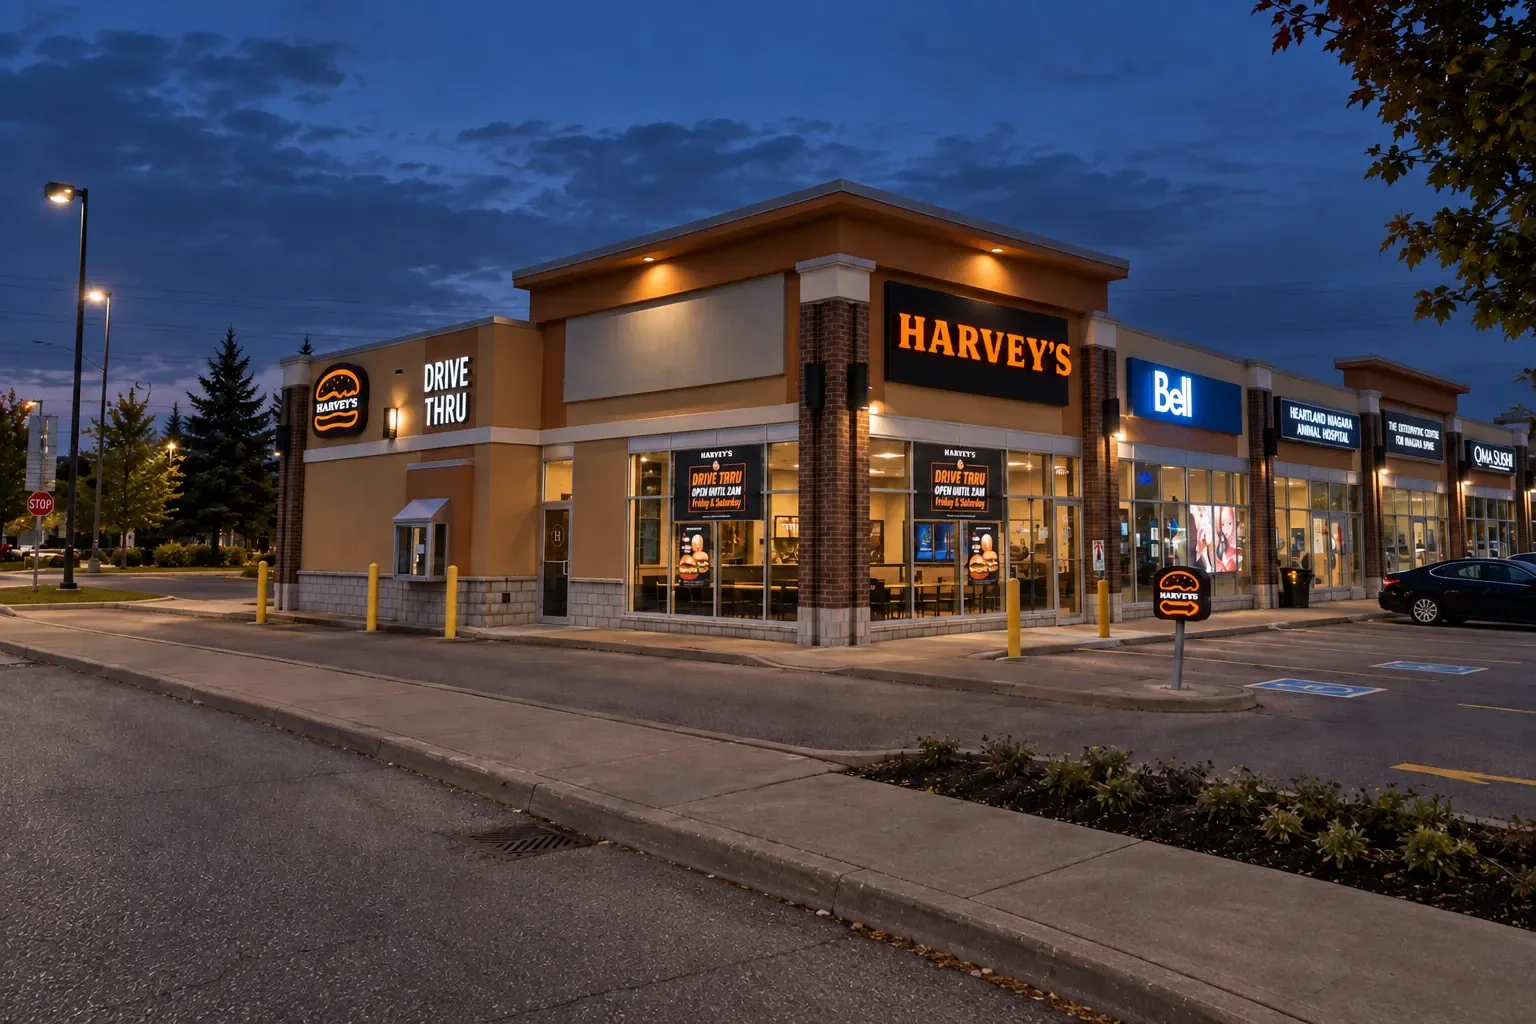
A restaurant pad with a drive-thru, anchoring a strip of storefronts. The EIFS and stucco had to look sharp under signage and night lighting, stay consistent from unit to unit, and get done around open businesses and a working drive-thru lane.
For Venice plazas, storefronts and offices we plan the work by elevation and tenant, so customers can still get in the door.
VENICE INSTALLATION PROJECTS
New wall systems are easiest to control when the assembly, opening details, profile geometry, finish zones, access, and approval path are known before insulation, lath, base coat, or finish begins. Venice adds another planning layer when the property sits in a Historic or Venetian Theme district, because new construction and exterior alterations can require architectural compliance and color review.
For a new Venice home, we can coordinate the exterior from the permit drawings: substrate, system type, openings, returns, accessories, architectural details, lower-wall finishes, texture, color, access, and sequence with surrounding trades.
An addition creates new wall construction while retaining part of the existing building. We define the new assembly from the plans, then coordinate roof lines, openings, tie-in elevations, finish transitions, and the point where new work meets the retained exterior.
New doors, enlarged windows, infilled openings, projections, entries, parapets, or altered elevations should be coordinated with framing, waterproofing, roofing, glazing, sealants, and adjacent cladding before stucco or EIFS closes those interfaces.
Architectural profiles and finish zones affect geometry, reinforcement, shadow lines, opening proportions, color breaks, and design-review submissions. Their dimensions and finish intent should be established from the elevations rather than improvised after the main wall is finished.
Larger residential scopes benefit from repeatable wall details, approved samples, consistent openings and accessories, organized staging, documented finish standards, and a clear building-by-building sequence for inspections and turnover.
Qualifying commercial work can add specifications, submittals, plan takeoffs, waterproofing interfaces, lifts or scaffolding, inspection holds, QC checkpoints, design-review requirements, and general-contractor scheduling. Those controls belong in the exterior bid with the wall quantities.
CHOOSE THE VENICE EXTERIOR ASSEMBLY
A Venice project may call for cement stucco over CMU, a framed-wall stucco assembly, EIFS on selected elevations, architectural foam details, parging, or a combination with stone and other claddings. We map those conditions to the drawings so substrate readiness, drainage or water-resistive layers, openings, accessories, insulation continuity, architectural profiles, and finish boundaries are clear before work begins.
Traditional stucco is a cement-based plaster assembly coordinated with the approved substrate, water-resistive layers or masonry condition, reinforcement and accessories, opening details, control or termination locations where specified, cure sequence, and selected finish. The actual project documents determine the assembly rather than one universal field recipe.
EIFS combines exterior insulation, reinforced base coat, mesh, acrylic finish, and detailed interfaces at openings and terminations. It can also form bands, reveals, columns, and other shapes, but the system still has to coordinate with the substrate, drainage strategy, flashing, sealants, adjacent materials, and approved finish design.
NEW BUILD, ADDITION OR FAÇADE ALTERATION?
Start from the drawings so wall system, substrate, openings, accessories, profiles, lower-wall materials, texture, color, access, and sequencing are coordinated before production. If architectural review applies, the installation should follow the approved exterior design rather than an earlier concept rendering.
The new portion needs a complete wall assembly, while the tie-in must respect existing roof lines, openings, claddings, finish condition, and design-review constraints. We identify deliberate termination points before the new exterior is closed in.
For partial exterior redesigns, the scope should identify retained walls, removed finishes, new or infilled openings, profiles, adjacent materials, and final finish/color boundaries. That keeps installation work from turning into undefined existing-wall work after mobilization.
VENICE INSTALLATION ESTIMATE PREP
A Venice installation takeoff should come from the current drawing set and approved exterior intent. Elevations establish quantities and profile locations; wall sections explain the assembly; opening details control returns and interfaces; the finish schedule establishes texture and color; and the project address tells us which permit and architectural-review rules apply.
VENICE INSTALLATION COST FACTORS
Equal wall area does not mean equal exterior scope. EIFS versus cement stucco, substrate, opening count, shaped profiles, multiple finish zones, height, staging, controlled-district review, adjacent claddings, inspections, and schedule can all change labor, materials, and coordination.
EIFS, cement stucco, masonry, framed construction, exterior insulation, and required weather-resistive or drainage interfaces use different materials and sequences.
Windows, doors, returns, penetrations, sealant joints, control or termination accessories, roof lines, and adjacent claddings add detail beyond flat wall area.
Bands, reveals, columns, foam shapes, multiple textures, color zones, and architectural-review requirements can add layout, sample, and approval steps before production.
Upper stories, lifts, scaffolding, balconies, courtyards, occupied areas, landscaping protection, and constrained sites affect setup and workflow.
City-versus-County jurisdiction, architectural compliance, inspections, preceding-trade readiness, submittals, revisions, and milestone dates affect mobilization and sequencing.
VENICE INSTALLATION PROJECT TYPES
A Venice exterior can be simple production work or a design-sensitive façade. New homes need the wall package coordinated before coverage; additions need deliberate tie-ins to retained elevations; larger residential work needs a repeatable finish standard; and properties subject to City architectural review need profile and color decisions settled early enough to avoid rebuilding finished work.
Complete EIFS or stucco packages for new homes and additions, including wall-system selection, opening returns, profiles, parging/base conditions, finish zones, and transitions to retained or adjacent materials. Where City design controls apply, the field work follows the approved exterior geometry and color intent rather than an earlier concept rendering.
For multifamily or managed residential work, we establish repeatable opening/profile details, approved texture and color samples, building-by-building staging, inspection points, and occupied-area access so each elevation is delivered to the same documented exterior standard.
Qualifying commercial and mixed-use packages are reviewed from the plans and specifications with particular attention to waterproofing interfaces, façade profiles, submittals, design-review conditions when applicable, lift/scaffold access, inspection holds, QC, and the sequence expected by the general contractor.
VENICE COVERAGE
This page is for Venice projects that are actually building or reconfiguring exterior wall systems. We review the drawing set, exact address, City-versus-County authority, any Historic/Venetian Theme review, finish approvals, access, and construction milestone before confirming installation fit. Existing-wall cracks, rusted accessories, failed patches, impact damage, or finish restoration belong on the Venice Repair page instead.
VENICE INSTALLATION + DESIGN-REVIEW CONTEXT
The City of Venice states that permits are generally required for construction, enlargement and alteration, and its current permit-requirement guide specifically lists construction, alteration, or replacement of exterior walls as permit-required work. The City's July 2026 HB 803 policy is a narrow process for qualifying single-family work under $7,500 that is non-structural and meets every listed condition; it should not be treated as a shortcut for a new home, structural addition, new exterior-wall package, or complete EIFS/stucco installation. Separately, the City says all new construction and exterior alterations in Historic or Venetian Theme districts must comply with architectural-review regulations and color changes must meet applicable color requirements. Addresses outside City jurisdiction use Sarasota County's separate Building Division, so the project address and approved documents determine the correct review path.
VENICE FAQ
Yes, for qualifying projects. We first identify which elevations receive EIFS, cement stucco, parging, profiles, or adjacent claddings, then coordinate the substrate, openings, accessories, water-resistive or drainage interfaces, insulation where applicable, and finish schedule. Similar final textures do not make the underlying assemblies interchangeable.
Yes. New construction is the cleanest time to coordinate the exterior package from the permit drawings. We review wall readiness, opening returns, profile locations, lower-wall conditions, finish zones, access, and construction milestones before the visible finish locks those decisions in.
Send the current architectural plans, exterior elevations, wall sections, window and door details, EIFS/stucco specification if one exists, architectural profile information, finish and color schedule, project address, number of stories, access constraints, and target exterior start. Include architectural-review documents if the property is in a controlled district.
The City says permits are generally required for construction and alteration, and its permit-requirement guide specifically lists construction, alteration, or replacement of exterior walls as permit-required work. New exterior installation should therefore be coordinated with the applicable permitted project and approved documents.
It should not be assumed. The City's HB 803 policy is limited to qualifying single-family work under $7,500 that is non-structural and meets every listed condition, with Building Division review. A new home, structural addition, exterior-wall construction, or complete exterior system normally belongs to the permitted construction workflow rather than being treated as an automatic small-work exemption.
The City says all new construction and exterior alterations within those districts must comply with architectural-review regulations, and color changes must meet applicable color requirements. District status should therefore be checked early enough that profiles, texture and color can be coordinated to the approved design before material ordering or production.
Yes, for qualifying projects. Those details should be dimensioned or otherwise defined so they can be coordinated with openings, roof lines, wall thickness, adjacent cladding, finish breaks, and any architectural-review requirements before installation. Defined geometry is much easier to execute consistently than shapes added after the main wall is finished.
Texture and color should be coordinated with the elevations, profiles, roof and trim, stone or siding, HOA requirements where applicable, and City architectural/color requirements when the property is in a controlled district. Larger or design-sensitive projects benefit from an approved sample or mockup that establishes the finish standard before full production.
Yes, for qualifying scopes. Larger projects typically need elevation takeoffs, documented wall-system boundaries, finish samples, repeatable opening/detail standards, access planning, submittals, inspections, QC checkpoints, and production sequencing tied to the project's turnover schedule.
VENICE ESTIMATES
Plans provide the context that a finish photo cannot. We use the documents to review wall area, substrate, system type, openings, accessories, profiles, finish/color standard, access, permitting jurisdiction, design-review requirements, and construction sequence before discussing the installation estimate.
LOCATION
Use the Venice service-area map for the general location, then include the exact project address with the drawings. The address helps identify City of Venice versus Sarasota County jurisdiction, whether Historic/Venetian Theme district review may apply, and whether the project fits the current installation service route.
We’re accepting estimate requests for upcoming Venice EIFS installation, stucco installation, new homes, additions, multifamily, and qualifying commercial exterior projects.
Free on-site estimate
All dates are booked. No openings are currently available.
Request received
Your preferred estimate time was sent to FESG. We’ll contact you to confirm the appointment.