EIFS vs Stucco: What Sarasota Homeowners Need to Know
FESG Florida EIFS Stucco Group ·
"Stucco" gets used for almost any textured exterior wall in Southwest Florida, but there are two very different systems behind that word: traditional cement stucco and EIFS (Exterior Insulation and Finish System, sometimes called synthetic stucco). They look similar from the street. They are built, repaired, and priced differently, and using the wrong repair method on either one is one of the most common causes of the failed patches we get called to fix.
The short answer
| Traditional cement stucco | EIFS (Sto, Dryvit) | |
|---|---|---|
| What it is | Portland-cement plaster applied in coats, directly to block or over metal lath | A layered system: water-resistive barrier, foam insulation board, reinforced base coat, and an acrylic finish |
| Insulation | None built in | Continuous insulation across the whole wall |
| Feel | Hard and cold; sounds solid when tapped | Slightly softer; sounds hollow and feels warmer |
| Common in SWFL on | Concrete block (CMU) homes | Multifamily, commercial, and frame-built additions and upper floors |
| Typical cracking | Hairline and shrinkage cracks, cracks at block joints and openings | Impact dents, open joints, sealant failure, damage at terminations |
| Finish options | Sand, smooth, and textured finishes; can be painted | Textured acrylic finishes, cast finishes, and specialty finishes such as faux wood |
Traditional stucco: the Sarasota block-home standard
Most single-family homes in Sarasota, Bradenton, and Venice are concrete block. On block, cement stucco is usually applied directly to the masonry. A modern direct-applied system such as Sto's StoPowerwall over a Sto ExtraSeal air and moisture barrier adds a layer behind the stucco that helps keep bulk water out of the block.
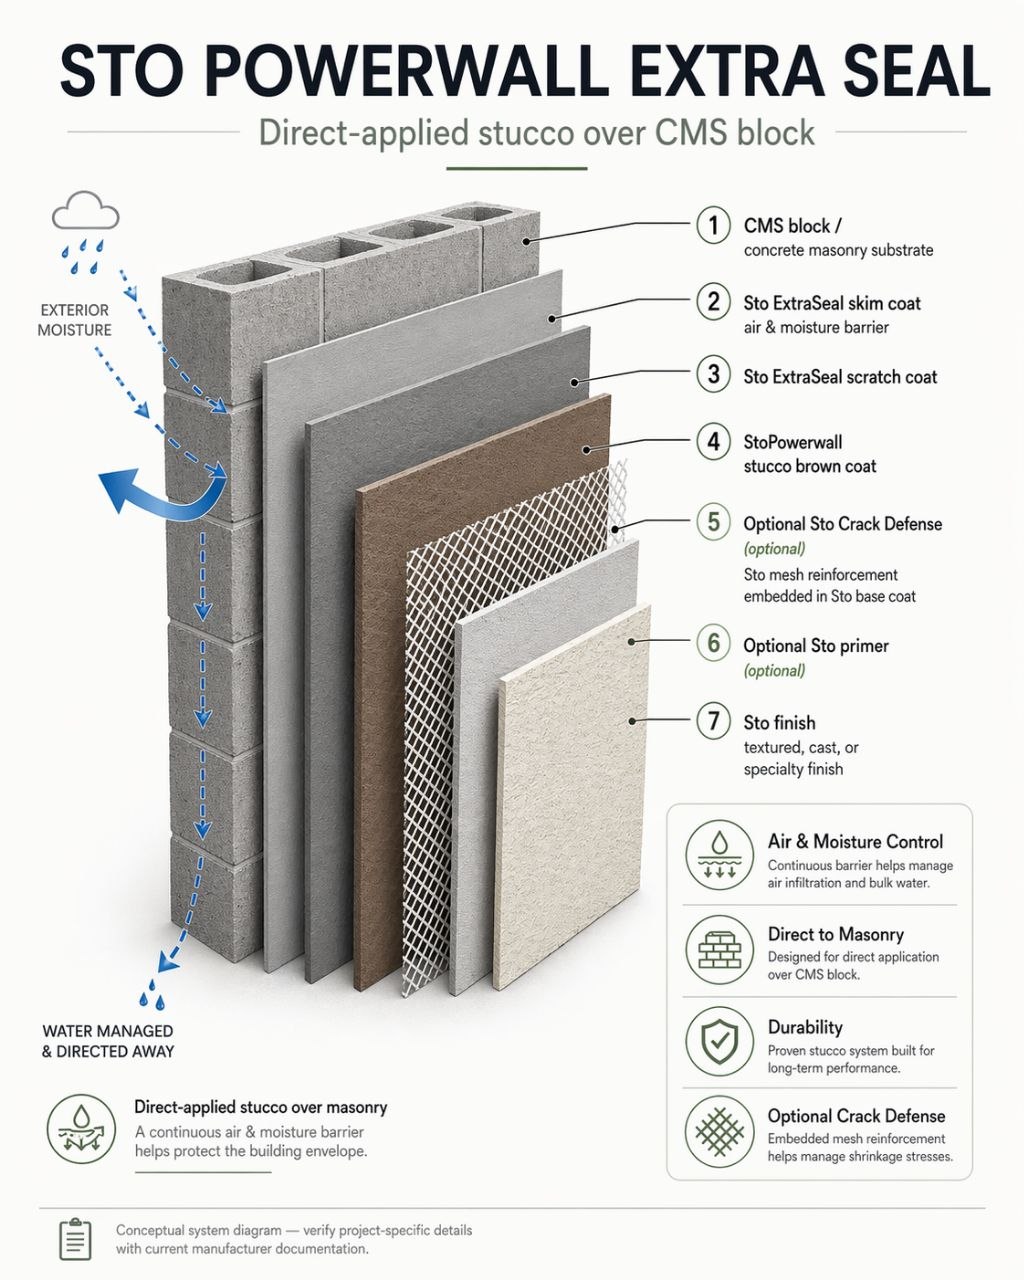
Cement stucco is hard and durable, but it is brittle. As the house settles and the block expands and contracts, it develops hairline cracks, especially at window and door corners and along block joints. Small cracks are mostly cosmetic. Wider, open, or stair-step cracks, or cracks with rust staining, can let water in and need a proper repair instead of a dab of caulk.
EIFS: insulation and finish in one system
EIFS is a manufactured system, and the two names Florida owners see most are Sto andDryvit. Both build a wall in layers: an air and water-resistive barrier on the sheathing, foam insulation board, a base coat with embedded fiberglass mesh, and a finish coat. Current systems are designed todrain, so any water that gets behind the finish has a path back out.
Because the insulation runs continuously across the wall instead of being broken up by studs, EIFS helps with cooling costs. It also lets architects create reveals, bands, and shapes that would be heavy and expensive in cement.
Repair rule: EIFS should be repaired with the same manufacturer's materials, layer by layer: foam, mesh lapped into the existing mesh, base coat, then finish. A Sto wall gets Sto materials and a Dryvit wall gets Dryvit materials. Patching EIFS with cement stucco, or the other way around, creates a hard spot that cracks at the edges and almost always shows.
Project example: Ladona River Apartments
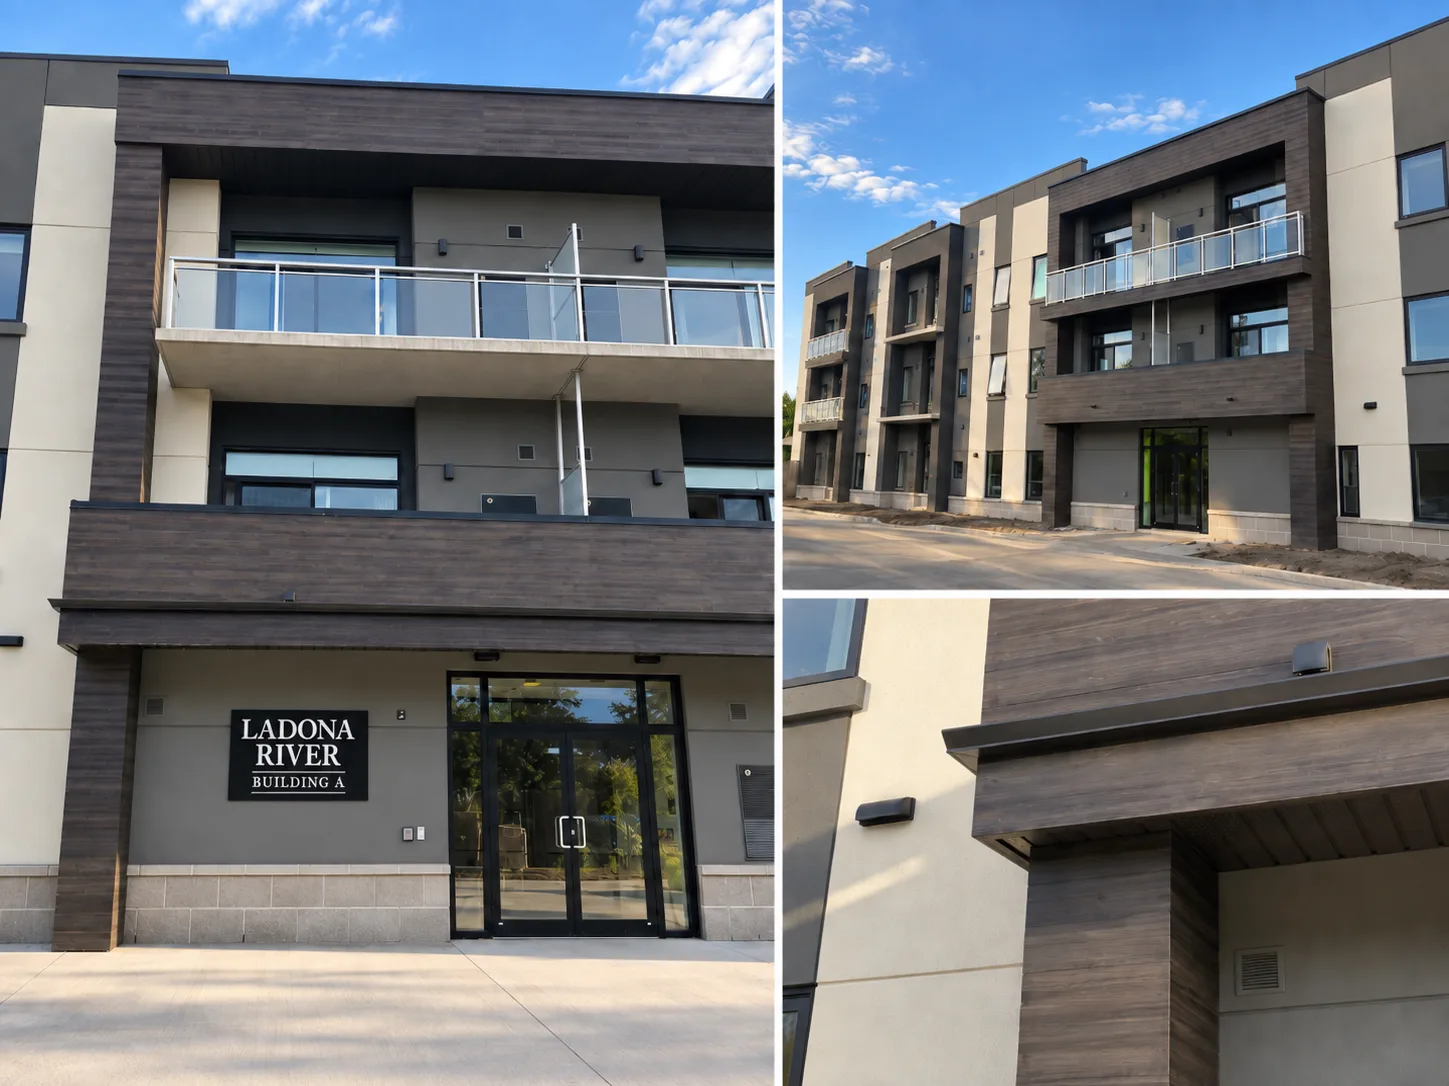
Ladona River Apartments is a multifamily building where FESG installed a complete Sto system, from the barrier on the sheathing to the finish coat and the faux wood accents.
- System: StoTherm ci, Sto's drainage EIFS with continuous insulation.
- Insulation: 3-inch Sto EPS insulation board over the whole wall area.
- Whole system, one manufacturer: every layer came from Sto, so the components were designed and tested to work together.
- Feature finish: StoCast Wood, Sto's faux wood finish, on the entry surround, projecting balconies, and columns, set against the field EIFS finish.

How a StoTherm ci wall goes together
Sto documents StoTherm ci as a six-part system. On a project like Ladona River, each layer goes on in order:
- Air and water-resistive barrier. A StoGuard barrier is applied over the sheathing, with joints, openings, and transitions detailed so the wall is sealed before any foam goes up.
- Adhesive. The insulation board is bonded with Sto adhesive, applied in a pattern that leaves drainage space behind the board.
- Continuous insulation. Sto EPS board, 3 inches thick at Ladona River, is installed tight with staggered joints and rasped flat so the finished wall reads straight.
- Reinforcing mesh. Sto Mesh is embedded in the base coat across the wall, with heavier mesh where the wall can take impacts and extra pieces at the corners of openings.
- Base coat. A Sto base coat fully covers the mesh, creating the impact-resistant layer of the system.
- Finish. A Sto textured finish on the field walls, with Sto specialty finishes such as faux wood at feature areas.
Sto faux wood
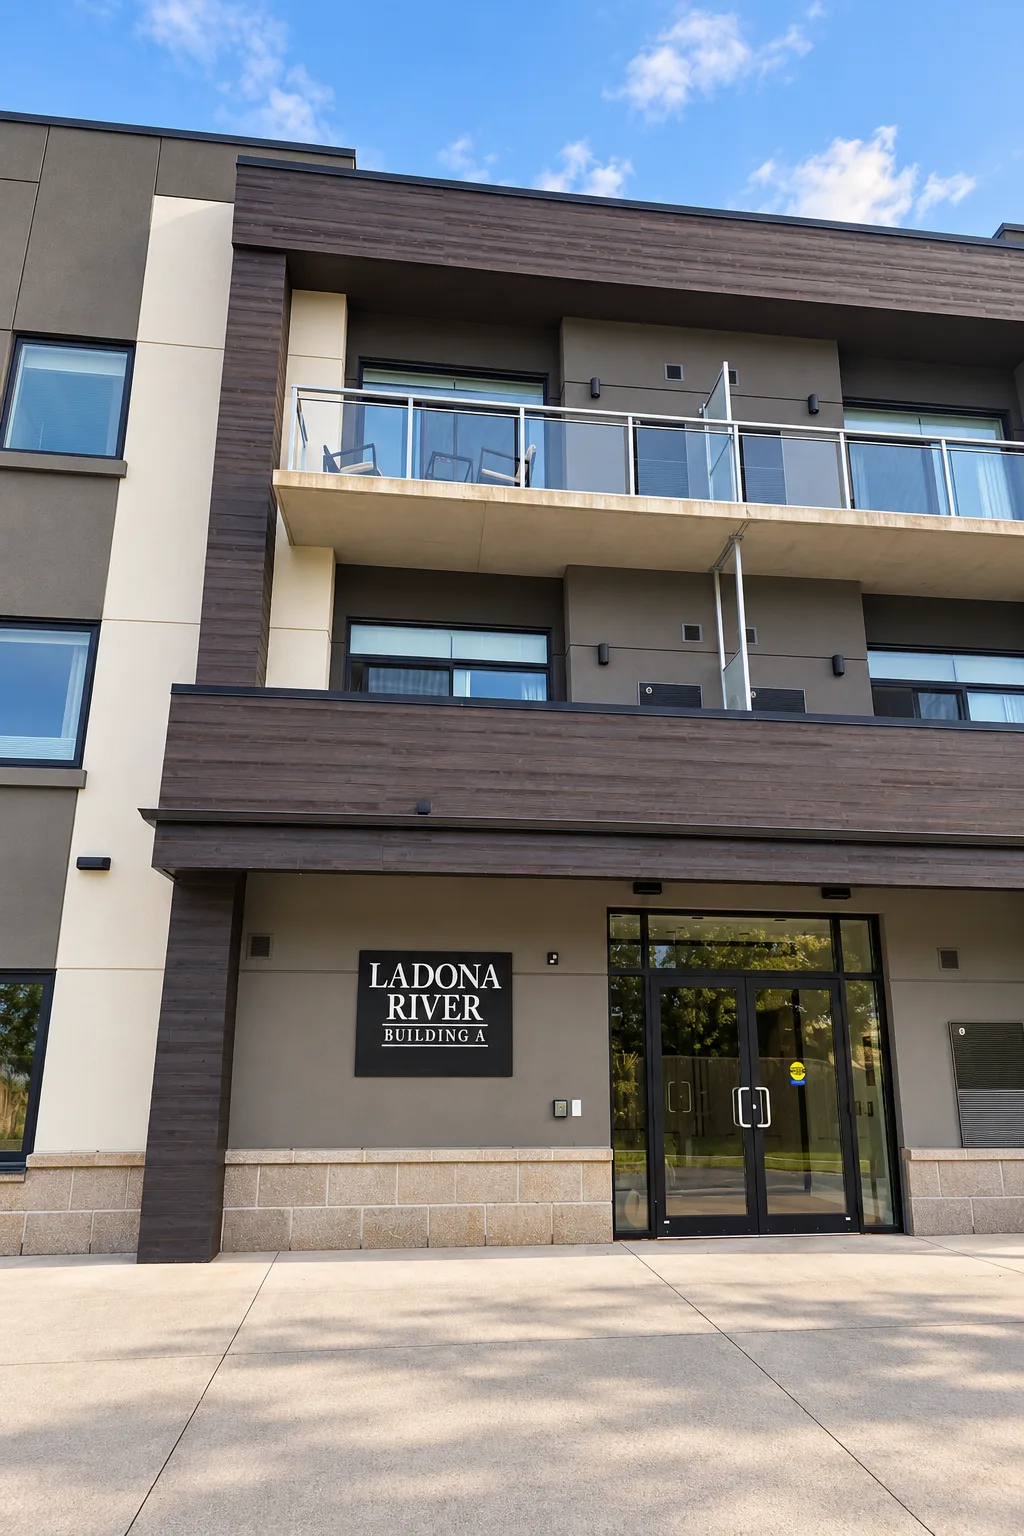
Sto's StoCast Wood is a lightweight, cast wood-grain finish that goes over EIFS, stucco, or other prepared wall surfaces, and is stained to the color the design calls for. It looks like wood siding up close, but it doesn't rot, and you don't get termites, splitting, or the yearly re-staining real wood needs in Florida sun and humidity. It works especially well on balconies, column wraps, soffit returns, and entry features.
How to tell which one you have
- Tap it. Cement stucco sounds solid and feels cold. EIFS sounds hollower and gives very slightly under a firm press.
- Look at the bottom edge. EIFS ends with a wrapped edge, often with foam visible if it is damaged. Cement stucco usually ends at a metal screed or runs onto the block.
- Check damaged spots. White or tan foam under the finish means EIFS. Gray, sandy cement means traditional stucco.
- Look at the building type. Block homes are usually cement stucco. Condos, apartments, commercial buildings, and frame second stories are more often EIFS.
If you are not sure, send us a few photos, including one close-up of any damaged area. Identifying the system before anyone starts cutting is the most important part of getting a repair that lasts.
Which is better for a Sarasota project?
For a typical block home, traditional stucco over a proper barrier is durable and cost-effective. For multifamily, commercial, additions over frame construction, or any project where energy performance and architectural detail matter, a drainage EIFS like StoTherm ci is usually the stronger choice. The right answer comes from the wall assembly, the design, and the budget. We are happy to walk through both options for your project.
More stucco guides
Related services
- EIFS and stucco installation in Sarasota - new construction, additions, and recladding.
- EIFS and stucco repair in Sarasota - repairs to existing Sto, Dryvit, and cement stucco walls.
- Commercial and multifamily EIFS - apartment, condo, and light commercial exteriors.
- All EIFS and stucco services - repair, installation, parging, and faux wood finishes.